












Story
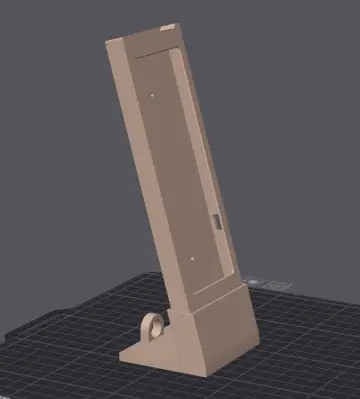
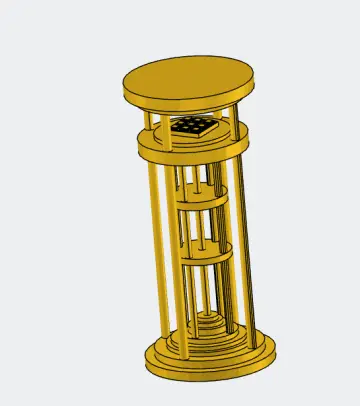
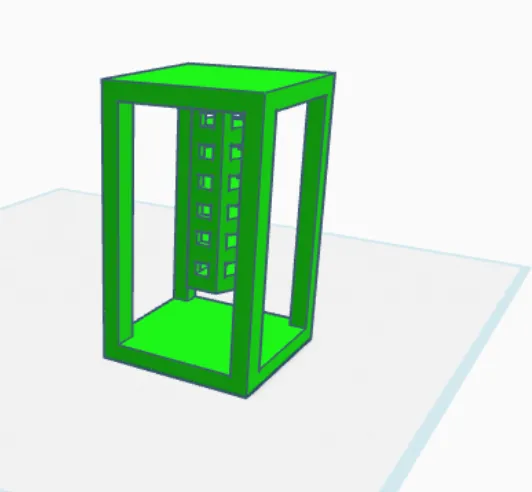
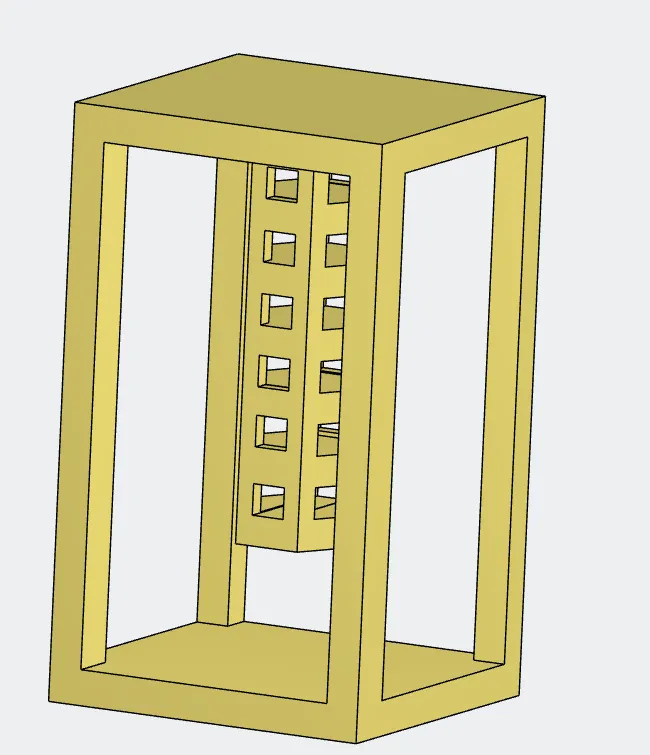
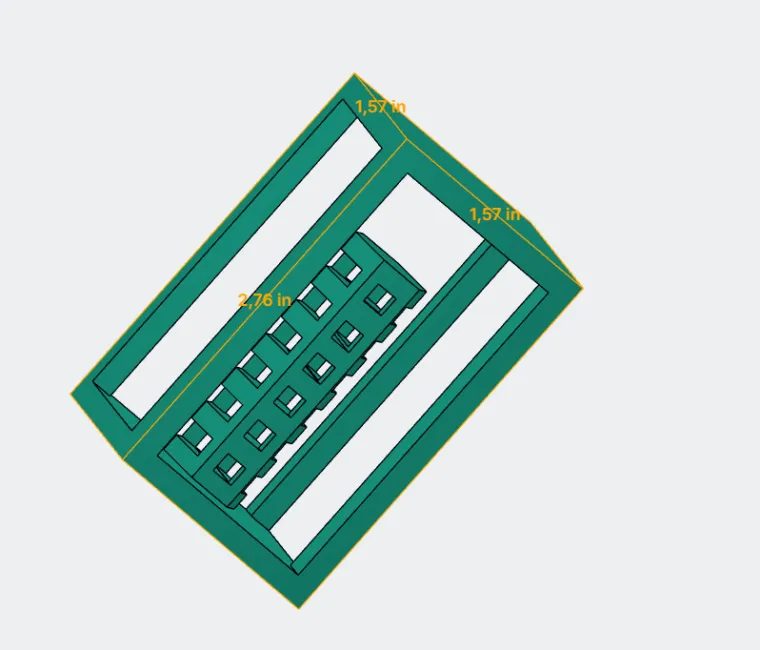
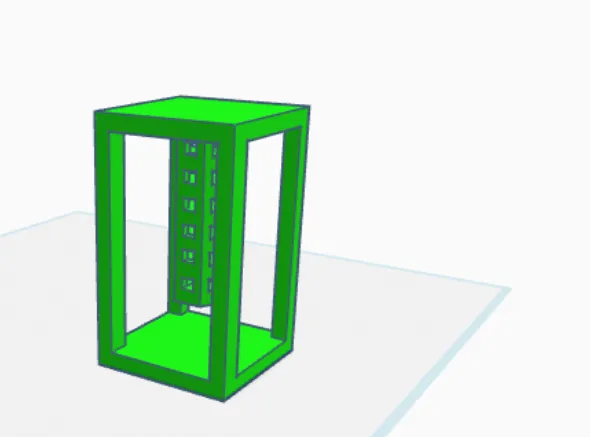
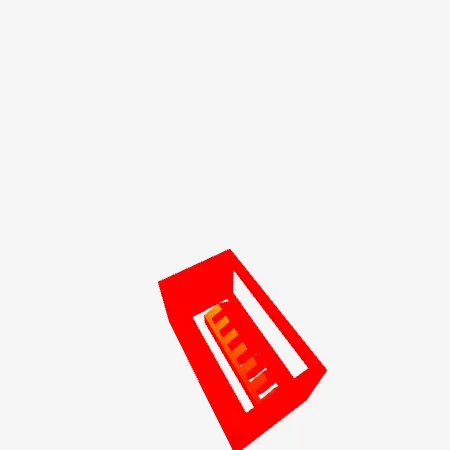
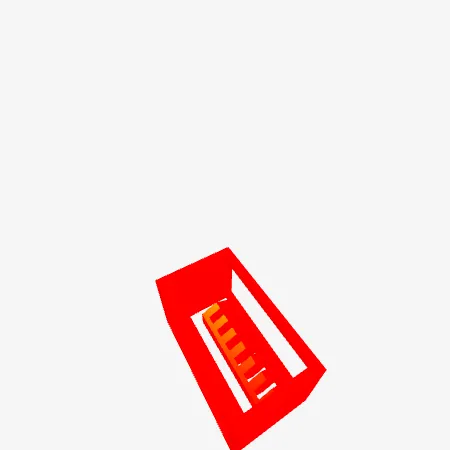
General Overview: The project consists of the 3D modeling of a modular geometric structure, likely designed for 3D printing. The design primarily features an outer rectangular frame or cage enclosing a suspended central core/pillar characterized by repeated openings and internal sections.
Detailed Breakdown of Phases and Components:
-
Main support structure: A rectangular vertical frame with a solid base and a flat top connected by vertical pillars, enclosing the central space.
-
Geometric central core: An elongated columnar element positioned inside the cage, featuring a series of square openings and stacked internal ledges or platforms (visible from various angles and cross-sections).
-
Design evolution and testing:
-
In an initial variant, the model features a more complex setup with four hollow cylindrical columns arranged around pierced internal elements.
-
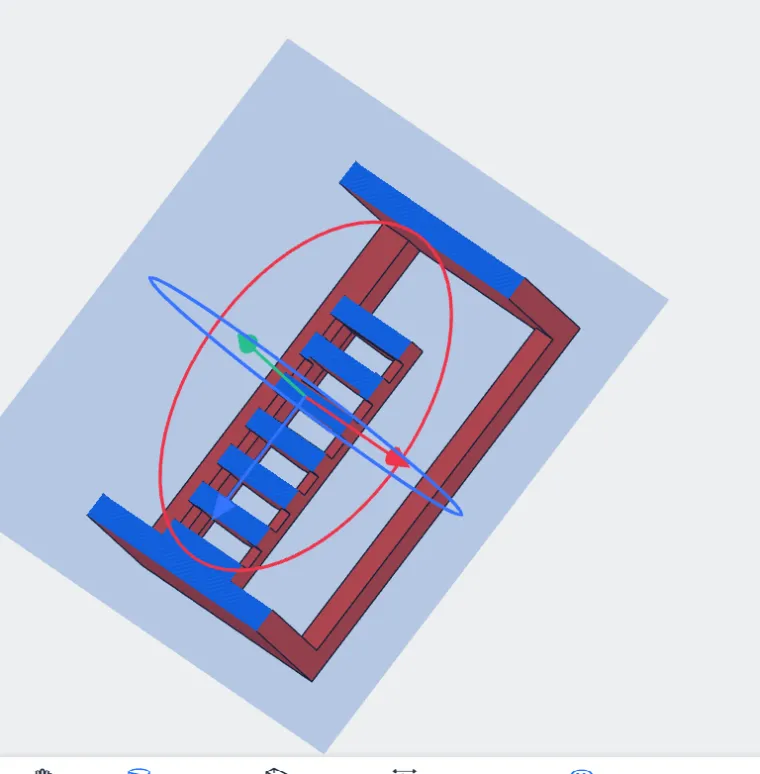
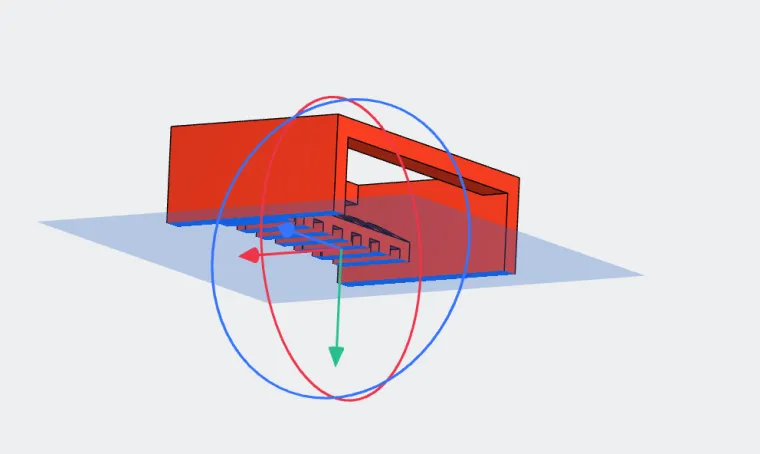
CAD workflow screens and alignment tools (such as blue construction planes and rotation widgets with coordinate axes) are shown, demonstrating the positioning, centering, and rotation of components prior to final assembly.
-
-
Block optimization: Isolated views of individual modular components (such as the base frame or top block) are displayed to verify proportions, wall thicknesses, and geometric compatibility for manufacturing.